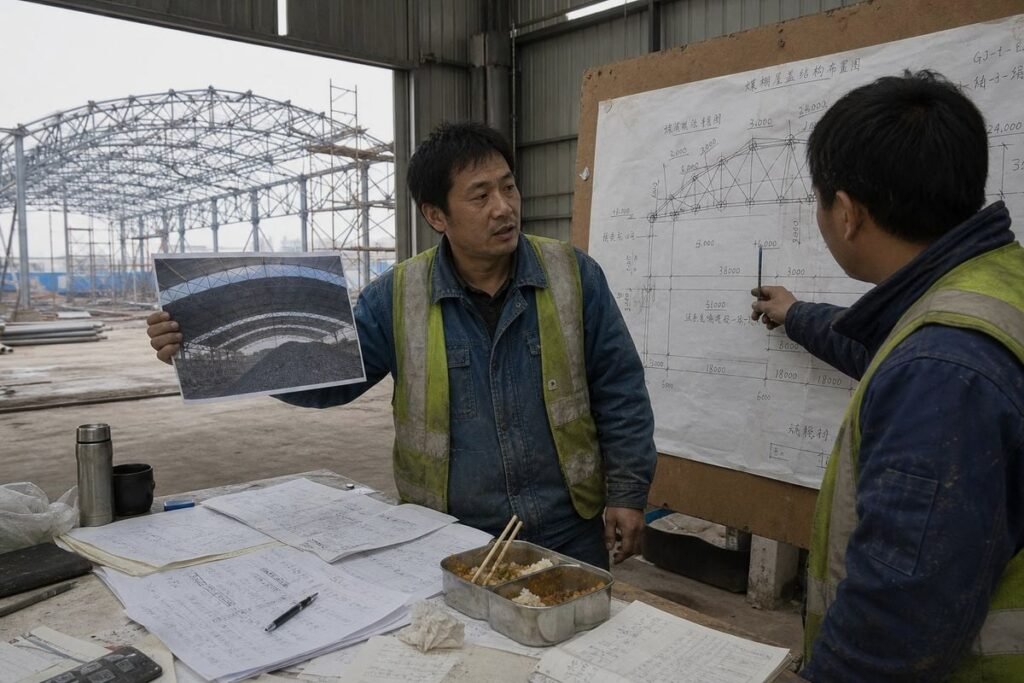
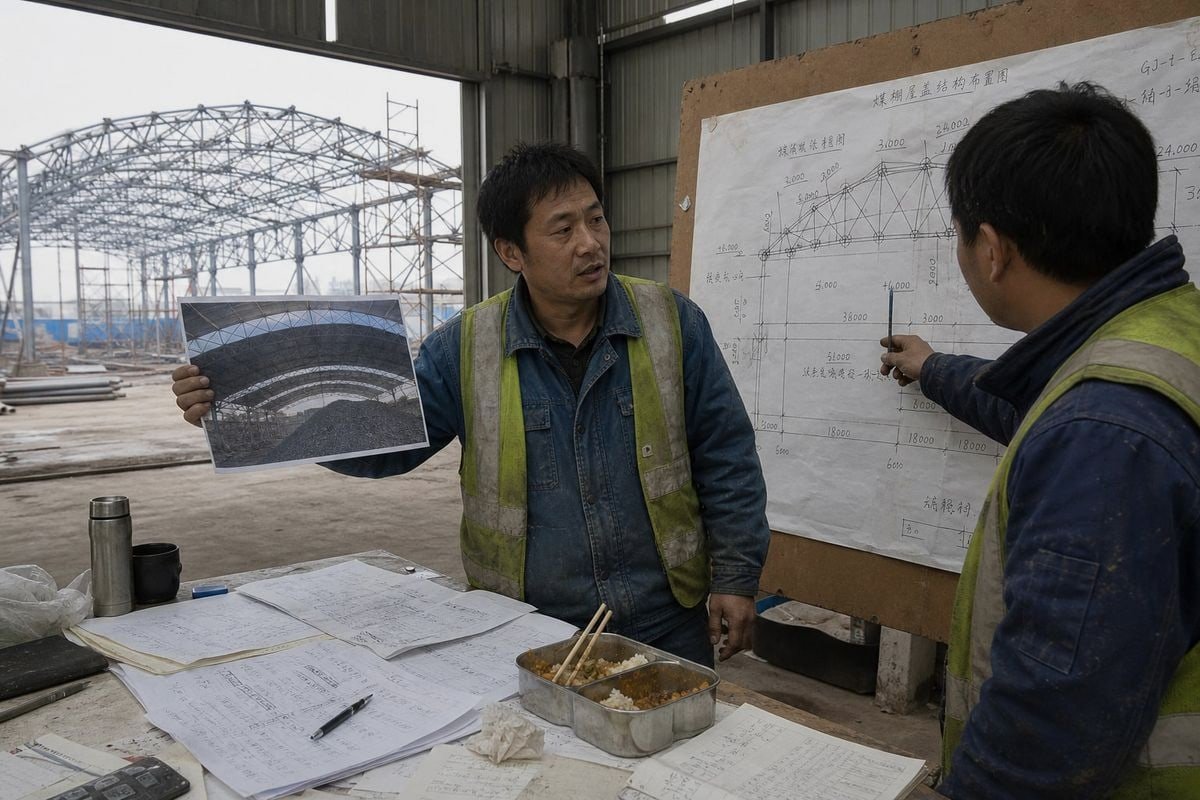
Steel structure grid specifications get misread more often than buyers realize. In our Xuzhou workshop, I have seen vague briefs turn into costly redesigns, delayed shipments, and frustrated project owners overseas.
To ensure a supplier understands your steel structure grid specifications, provide a fully dimensioned grid with structural form, span, height, and cantilever data; state all design loads; define anti-corrosion and coating requirements; clarify scope of supply; and require the supplier to confirm every assumption in writing before fabrication.
That answer sounds simple. In practice, each of those items hides details that can make or break your project. Let me walk you through them one by one.
What Technical Details Should I Include in My Steel Structure Grid Specifications?
A client in Nigeria once sent our design team a single photo of a coal shed and asked for a quote. We had to send back eleven clarifying questions before we could even start load-bearing calculations.
Your steel structure grid specifications must include the structural form and support method, overall dimensions, internal clear height and arch rise, cantilever lengths, complete design load data including any hanging or crane loads, anti-corrosion requirements such as coating thickness or galvanizing, maintenance walkway positions, and the exact scope of supply.

In our daily work quoting long-span space frame systems, we ask every client for four groups of information. Missing any one of them forces us to guess, and guessing is where change orders are born.
The Four Information Groups We Request
| Group | What to Provide | Why It Matters |
|---|---|---|
| Structure & Dimensions | Grid structural form, support point method, overall size, internal clear height, arch rise, cantilever length if any | These define geometry, node count, and steel tonnage |
| Load Data | Design loads (wind, snow, seismic); hanging loads such as crane capacity | Loads drive member sizing and node design |
| Process & Accessories | Anti-corrosion process (paint film thickness, galvanizing yes/no); position of maintenance walkways | These affect cost, durability, and fabrication sequence |
| Supply & Service | Whether scope includes installation and transport (we typically deliver to port); special design codes; third-party inspection needs | Prevents scope disputes after contract signing |
Each group deserves care. For structure and dimensions, do not just give a footprint. A 60-meter span barrel vault 1 with a 12-meter arch rise uses very different members than one with an 18-meter rise. If your bulk storage dome has a conveyor gallery cantilevered off one end, state the cantilever length explicitly.
For loads, be specific. "Standard loads" means nothing across borders. A cement plant in Kenya and a coal bunker in Kazakhstan face very different snow and wind conditions. If you plan to hang a monorail crane 2 from the grid, give us the crane's rated capacity. We size the bottom chord nodes around it.
For process, the difference between an 80-micron paint film and full hot-dip galvanizing 3 can shift both price and delivery time significantly. State it upfront. If your team needs a maintenance walkway inside the grid, mark its position on the plan, because we integrate it into the Bill of Materials from day one.
Finally, define the supply boundary clearly. Our standard terms deliver to the port; if you need installation supervision or a full erection crew on site, say so before pricing. And if your project requires a specific design code or third-party inspection by a body like BV, tell the supplier before design work begins, not after.
How Can I Verify a Supplier's Engineering Expertise Before Signing a Contract?
Here is a trade-off I discuss openly with buyers: a rigorous vetting process takes two or three extra weeks before award, but it consistently costs less than one design error discovered during erection.
Verify engineering expertise by requesting a free preliminary design proposal, reviewing sample shop drawings and structural calculations from past projects, checking third-party certifications such as Bureau Veritas, confirming in-house structural engineering review capacity, and holding a reverse-briefing session where the supplier presents their interpretation of your grid.

Certificates on a wall prove very little on their own. What proves expertise is how a supplier handles your actual project data. When we develop a proposal for a client, we expect them to test us, and serious buyers do exactly that.
Practical Verification Steps
- Ask for a preliminary design proposal. We provide these free of charge based on the client's requirements. Watch how the supplier responds to incomplete data. A capable engineering team will send back structured questions about support conditions, arch rise, and loads. A weak one will send a price with no questions at all.
- Review real shop drawings. Ask for sample shop drawings from a comparable completed project. Look for member locations tied to gridlines, node details 4, and stated fabrication tolerances. Sloppy drawings predict sloppy steel.
- Request past structural calculations. Load-bearing calculations for a similar span reveal whether the supplier does real analysis or copies old designs.
- Check certifications with the issuer. Our design, production, and installation capabilities are certified by BV (Bureau Veritas). Any buyer can verify a certificate directly with the certifying body, and I encourage it.
- Run a reverse-briefing session. Before contract finalization, have the supplier present their own interpretation of your grid nodes and connection complexities back to your engineering team. Misunderstandings surface in that meeting, not on site.
- Talk to past clients in your region. Most of our new business comes from repeat orders and referrals. A supplier who cannot name a reference project in your climate zone deserves extra scrutiny.
One buyer objection I hear often: "All this vetting slows down procurement." That is true if your design information is not ready. But if a supplier proceeds without asking about ambiguous grid references, those assumptions will surface later as RFIs and change orders, which cost far more time than vetting ever does.
What Questions Should I Ask to Confirm the Supplier Follows International Design Standards?
Early in our export history, a European contractor rejected an entire proposal because we had assumed a Chinese code where Eurocode was mandatory. That lesson reshaped how we open every technical conversation today.
Ask which design codes the supplier applies by default, whether they can design to ASTM, Eurocode, or your regional code, how they document material grades through Material Test Reports, what their Quality Control Plan covers, and whether they accept third-party inspection during fabrication.

Standards are not interchangeable. Wind maps, load factors, and weld acceptance criteria all differ between code systems. If you have a special design code requirement, or you want third-party inspection, you need to tell the supplier before design begins, because switching codes midway means redesigning from scratch.
Questions Worth Asking, and the Answers That Should Follow
| Question to Ask | A Strong Answer Looks Like |
|---|---|
| Which design codes do you use by default? | Named codes, plus confirmed experience with ASTM standards, Eurocodes, or your national code |
| How do you prove material quality? | Material Test Reports traceable to each heat number, provided with shipment |
| What does your Quality Control Plan include? | Documented incoming inspection, dimensional checks, and weld inspection reports 5 with NDT for critical nodes |
| Do you accept third-party inspection? | Yes, with named experience hosting bodies such as BV during fabrication |
| How do you handle code-specific loads? | They ask for your site's wind, snow, and seismic parameters rather than assuming values |
| What fabrication tolerances do you hold? | Specific tolerance figures for member length, node position, and bolt hole location |
Notice a pattern in the strong answers: they are specific and documented. Since our factory works across Southeast Asia, Africa, the Middle East, Central Asia, and Europe, we maintain familiarity with multiple code systems, and we expect clients to hold us to the one written in the contract.
One more point. Ask how weld inspection reports are generated and who signs them. For a bolt-ball space frame, most connections are bolted at site, but the cone-to-tube welds are made in the factory. Those welds carry the structure. Non-destructive testing on them, documented and traceable, is not optional for a mid-to-high-end project. If a supplier hesitates on this question, keep looking.
How Do I Communicate Complex Span and Load Requirements Without Misunderstandings?
A project manager in the Philippines once told me our best habit was "boring paperwork": every load value confirmed by email, every revision numbered. His previous supplier had worked from a phone call, and it cost him three months.
Communicate span and load requirements through fully dimensioned drawings tied to a single grid system, a written load schedule covering wind, seismic, snow, and hanging loads, controlled revision numbers on every file, email confirmation of all key values, and a pre-fabrication review meeting before shop drawings start.

The grid is the shared language between owner, engineer, fabricator, and erector. Every member, elevation, and special component should be located from a gridline. When that discipline breaks down, shop drawings drift away from design intent, and the errors only appear during fit-up on site, thousands of kilometers from the factory.
Build One Source of Truth
Send coordinated plan views, elevations, and sections that all reference the same grid. Include top-of-steel elevations and control points so detailers can calculate everything else. If your architectural and structural drawings disagree, resolve the conflict before releasing the package, not after. Editable CAD files help enormously; a PDF alone forces the supplier to re-model and re-introduce error.
Control Revisions Ruthlessly
Label every file with a version number and date. When you issue Revision C, state exactly what changed from Revision B. In our projects, we log every drawing exchange, and we ask clients to confirm superseded versions in writing. Important matters get email confirmation, always. A WhatsApp message is fine for speed, but the binding record lives in email.
Separate Pricing Packages from Fabrication Packages
The detail level a supplier needs to quote differs from what they need to fabricate. For pricing, structural form, span, height, loads, and coating requirements are enough. For fabrication, the supplier prepares full shop drawings and a complete Bill of Materials, and you should review and approve both before any cutting starts.
Meet Before Metal Moves
Hold a pre-fabrication review meeting to agree on typical connections, fabrication tolerances, and any unresolved items. This single meeting catches more misunderstandings than any document exchange. For complex projects, a first-article mock-up of the most complicated grid node verifies the supplier's tolerance capability before full-scale production begins.
| Communication Stage | Key Deliverable | Confirmation Method |
|---|---|---|
| Inquiry | Load schedule, span, height, coating specs | Email with written supplier acknowledgment |
| Pre-contract | Preliminary design proposal, reverse briefing | Meeting minutes signed by both sides |
| Pre-fabrication | Approved shop drawings, Bill of Materials | Formal approval stamp with revision number |
| Fabrication | Weld inspection reports, Material Test Reports, dimensional checks | Quality Control Plan records, optional third-party witness |
Conclusion
Vague grid specifications breed assumptions, and assumptions become change orders. Give suppliers complete dimensions, loads, coating requirements, and scope, then verify their understanding before fabrication. Clarity upfront is the cheapest insurance your project will ever buy.
Footnotes
1. Provides a technical definition and structural overview of the barrel vault geometry mentioned in the article. ↩︎
2. OSHA provides the safety and design standards for overhead and gantry cranes used in industrial structures. ↩︎
3. Explains the chemical and physical process of galvanizing steel for long-term corrosion protection. ↩︎
4. The ASCE establishes the engineering criteria for structural connections and node design in steel systems. ↩︎
5. ISO standards define the international requirements for welding quality control and inspection documentation. ↩︎




Leave a Comment
Have questions about steel space frame structures, or insights from your own projects? We'd love to hear from you -- your comment helps others in the industry.