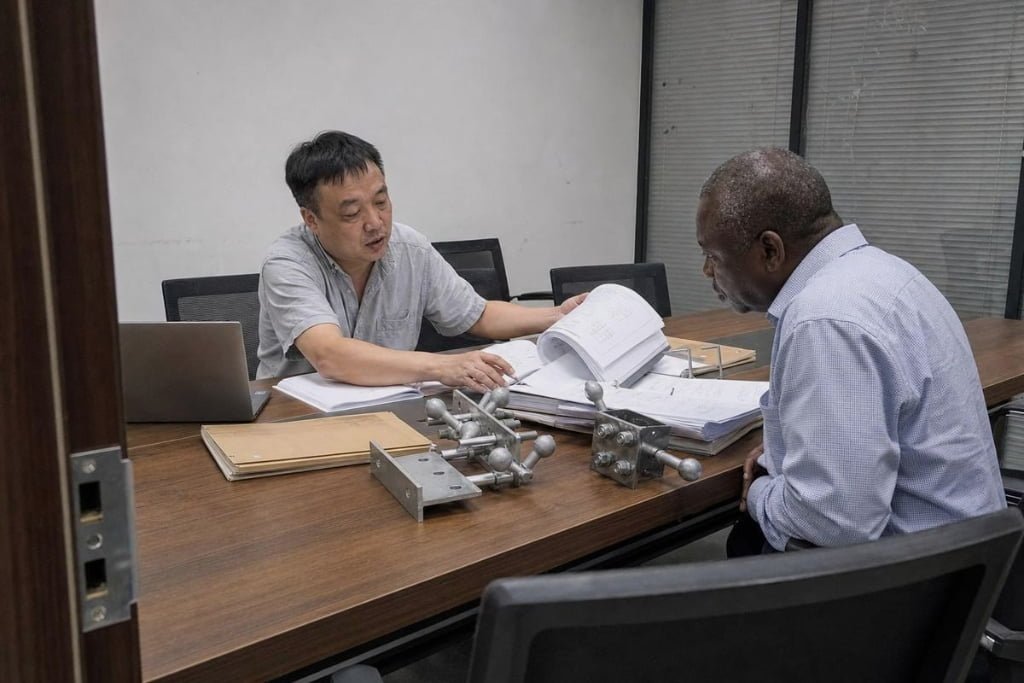
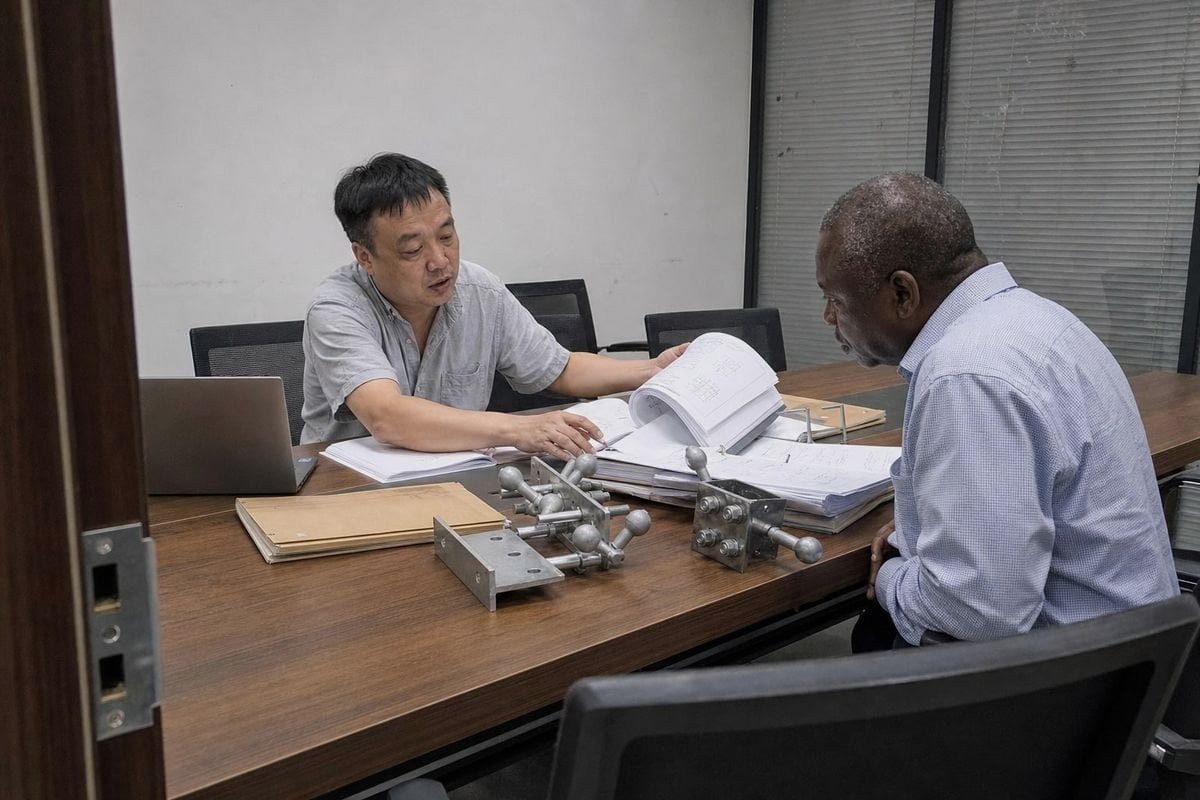
Evaluating a supplier’s design capabilities for steel structure space frames is where most buyers go wrong. I have reviewed dozens of failed tenders in our Xuzhou office, and the pattern repeats: buyers compare quotes, sign fast, and then discover the “design team” was just a fabrication shop copying drawings. The result is missing calculation books, node errors, and site delays. The fix is a structured evaluation before you sign anything.
To evaluate a supplier’s design capabilities for steel structure space frames, verify six things: completed similar-project cases, a qualified technical team, professional structural analysis software, complete design deliverables including drawings and calculation books, responsive design coordination, and a clear change-management and liability process.
Price alone tells you nothing about engineering competence. Below, I break the evaluation into four practical questions you can ask any supplier, with the exact evidence to request at each step.
What Technical Qualifications Should I Look for in a Space Frame Design Team?
Last year, a Nigerian owner sent us a competitor's proposal for review. Our engineers found no calculation book at all — just pretty renderings. That taught him what qualifications really mean.
A qualified space frame design team must include licensed structural engineers who master 3D finite element analysis, use dedicated space frame software, produce full calculation reports and shop drawings, and can independently model, verify, optimize, and issue drawings — not merely cut steel from someone else's plans.
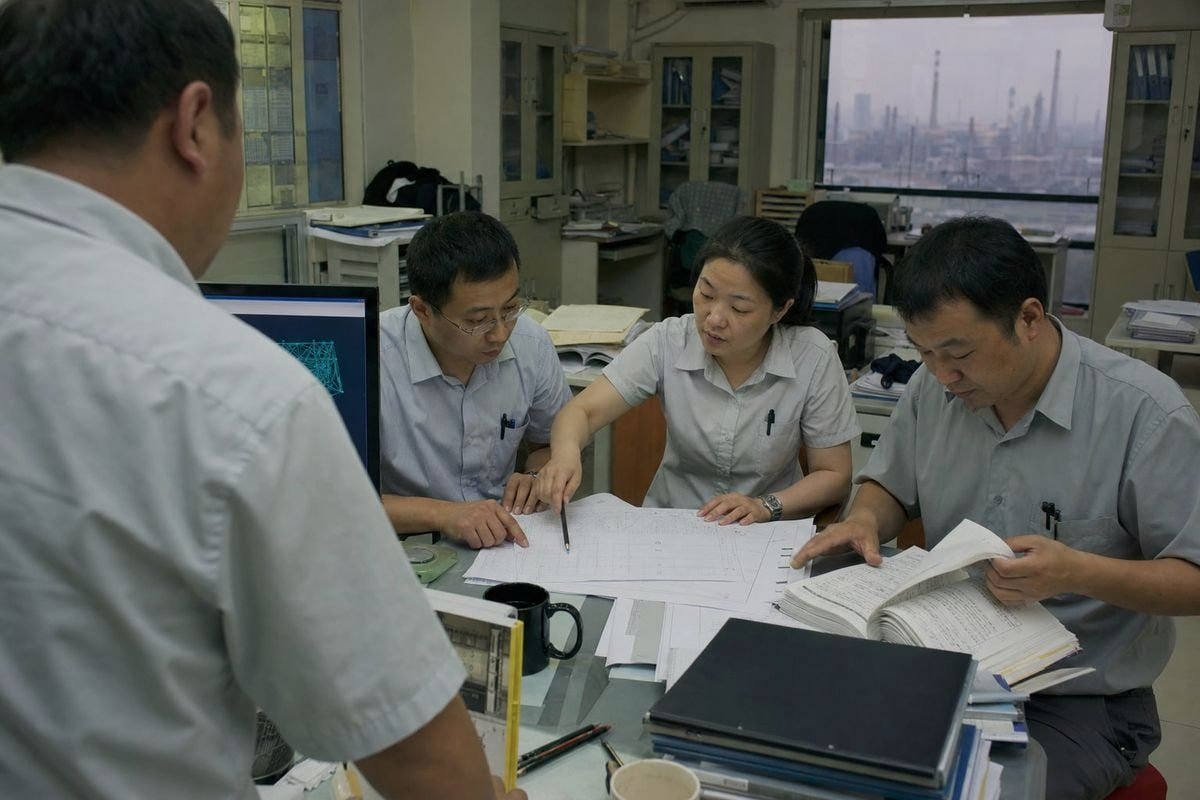
The single most important distinction is this: is the supplier a true engineering-driven factory, or just a processing workshop? In my experience, the difference shows up long before fabrication starts. A real design team performs full 3D finite element analysis 1, because space frames are statically indeterminate structures. Simplified hand methods cannot capture how hundreds of members share load in three dimensions. When we run a 50-meter coal storage dome through our structural analysis software, we test dead load, live load, wind, snow, seismic, and temperature combinations — and we hand the client the complete calculation book, not just the final drawings.
The Two Types of "Suppliers" You Will Meet
This is the personal test I always share with buyers: you must distinguish between a processing plant that can only cut material according to drawings, and a formal factory with independent modeling, verification, optimization, and drawing-issuing capability.
| Capability | Processing Workshop | Engineering-Driven Factory |
|---|---|---|
| 3D FEM / structural analysis | No — relies on others' drawings | Yes — full finite element analysis in-house |
| Software | Basic CAD only | Dedicated space frame software (e.g., SAP2000, STAAD.Pro class tools) |
| Calculation book | Cannot provide | Provided as standard deliverable |
| Design institute coordination | Passive or silent | Answers queries, adjusts loads and boundary conditions |
| Risk identification | Waits for problems | Proactively flags drawing gaps and missing loads |
| Geometric optimization | None | Optimizes span-to-depth ratio and steel weight |
What to Test in Early Communication
Ask a technical question in your first two emails. For example: "Our site has high wind exposure — how would you adjust member sizing?" A capable team explains how wind loads affect load-bearing capacity and node design. A workshop dodges the question. Also probe their seismic resistance analysis 2 approach and whether they can calibrate models for your region's codes. During early communication, watch whether they proactively identify drawing loopholes or missing loads — that instinct only comes from real engineering experience.
How Can I Verify a Supplier's Experience with Long-Span Roofing Projects?
A procurement manager from the Philippines once asked me a smart question: "Don't show me photos — show me the drawings behind them." That is exactly the right approach.
Verify long-span experience by requesting completed project documentation for similar spans: as-built schemes, full drawing sets, and calculation book samples. Check that drawings include member schedules, node details, bearing details, material standards, and corrosion protection notes. Photos alone prove nothing.
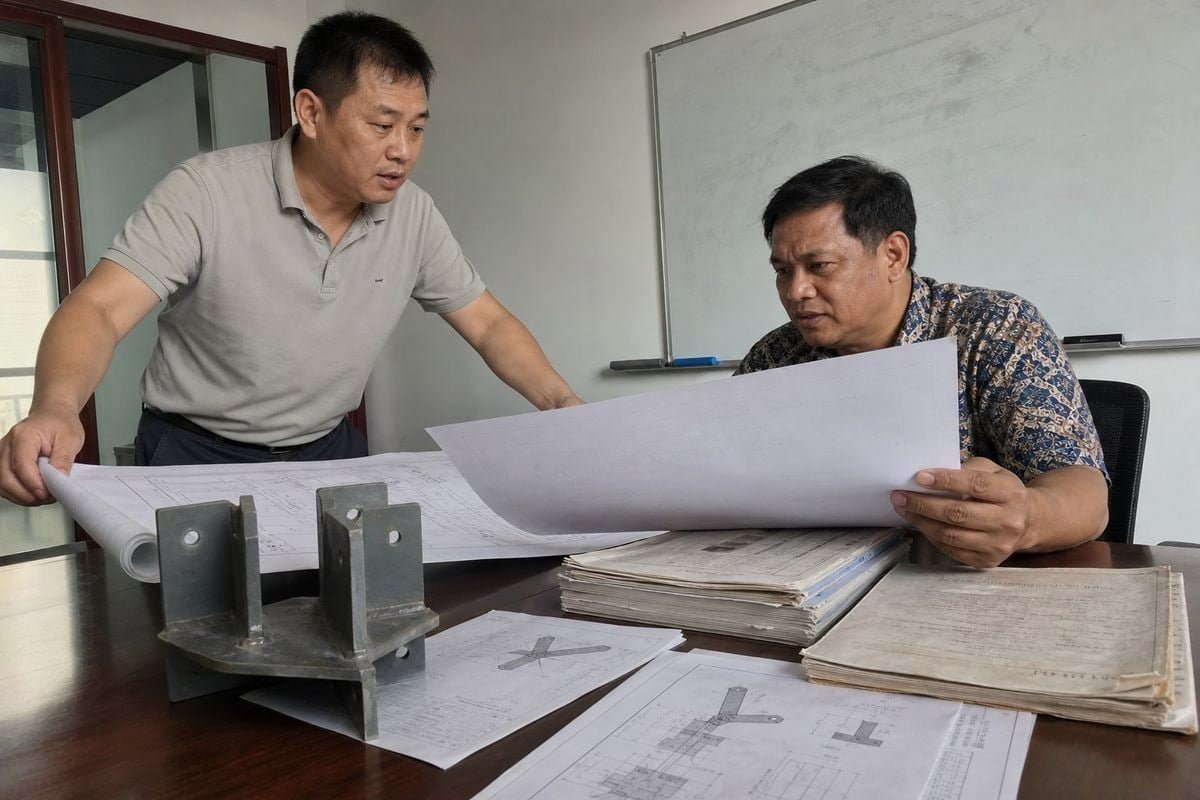
Anyone can put attractive renderings on a website. Real proof lives in the technical design portfolio. When buyers evaluate our company, I encourage them to ask for the completed scheme, drawings, and calculation book samples from a similar space frame project. This is the priority check — and it is exactly what I recommend you demand from every candidate supplier. One technical specification I have seen in international tenders even requires at least 10 years of experience on projects of similar magnitude, which is a reasonable threshold for large-span structural engineering.
A Document Checklist for Reference Projects
When the sample drawings arrive, verify they contain these five elements. Missing items are a red flag:
| Document Element | What It Proves |
|---|---|
| Member schedule (杆件明细表) | The supplier controls every tube size, length, and grade |
| Node detail drawings | Competence in bolt ball joint design and axial force transfer |
| Bearing / support detail drawings | Understanding of how the frame connects to columns and foundations |
| Material standards notes | Traceable steel grades matching recognized standards |
| Corrosion protection specifications | Design accounts for site environment, not just structure |
Match the Reference to Your Project
Similar span matters more than similar building type. A supplier that has completed 60-meter barrel vaults for coal storage understands the same structural behavior your cement plant shed will face. Compare three dimensions: span range, load conditions (crane loads, bulk material impact, wind zone), and geometric configuration — double-layer grids, barrel vaults, or dome forms. Also ask for erection records. Long-span roofing lives or dies on erection engineering: phased-assembly stability analysis and temporary bracing plans show the supplier designed for real construction, not just a model on a screen. Finally, request client references you can actually call. In our export markets across Nigeria, the UAE, and Southeast Asia, repeat orders and referrals come precisely because past clients can vouch for delivered projects.
What Design Standards and Certifications Should My Steel Structure Supplier Meet?
Before our design, production, and installation capabilities were certified by Bureau Veritas, we spent months documenting every welding procedure. That audit changed how I view certificates — they matter, but only as a starting point.
Your steel structure supplier should hold ISO 9001 quality certification, comply with recognized structural codes such as AISC or EN 1090, follow documented welding and NDT procedures, maintain material traceability, and ideally carry third-party verification such as BV certification of design and production capabilities.
Here is the objection I hear most often: "If they have certificates, the design must be fine." I disagree, and so does every serious quality framework I have studied. Certification is necessary but not sufficient. A certificate proves the supplier's system was audited once; it does not prove your specific project will be engineered correctly. FEMA-style quality checklists ask sharper questions: has the fabricator built structures of similar complexity, are detailed drawings checked by qualified personnel, and are inspection and testing records documented? Those are project-specific tests, and they should sit alongside any certificate review.
Standards That Matter for Space Frames
- ISO 9001 — baseline quality management system for design and production.
- AISC certification — widely referenced for structural steel in American-market projects.
- EN 1090 — the European execution standard for steel structures, essential for EU-bound projects.
- National space frame codes — the supplier must fully execute the code requirements of your project's jurisdiction, including seismic resistance analysis where applicable.
- Welding and NDT procedures — documented WPS, qualified welders, and non-destructive testing records for critical joints.
- Third-party verification — independent bodies such as Bureau Veritas auditing design, production, and installation capability.
Beyond Certificates: Verify Execution
Ask three follow-up questions. First, which code governs your calculation, and can you show the load combinations? Second, how is material traceability 3 maintained from mill certificate to erected member? Third, who inspects welds on bolt ball joint assemblies, and where are the records kept? A supplier who answers with documents — not just assurances — has a real quality system. One more emerging item worth asking about: embodied carbon calculations at the design phase. More owners now need this for green building certifications, and a design team that can provide it signals genuine engineering maturity rather than checkbox compliance.
How Do I Know If a Supplier Can Handle My Project's Unique Design Requirements?
Every project we deliver starts from a blank model, because no two clients have the same span, loads, or site. That is why I always test adaptability before capability.
Test unique-requirement handling by checking four things: whether the supplier provides a free custom design proposal, how they respond to load and boundary condition changes, whether deepened drawings require your written approval before production, and whether the contract makes the supplier liable for their own detailing errors.

Generic capability means little if the supplier cannot adapt to your specific site. In my experience delivering projects from Kazakhstan to Kenya, adaptability shows in the workflow, not the brochure. A capable supplier will customize for your span, roof interface, drainage, maintenance access, and local environmental exposure 4 — and will explain the trade-offs openly. For example, we sometimes accept slightly higher steel weight to simplify node fabrication and speed up erection, because schedule risk on site costs more than a few tons of steel. That kind of geometric optimization reasoning is what you want to hear.
The Change and Approval Workflow
This is where I am strictest, based on hard lessons. Two rules protect you contractually:
- Approval before production. The final deepened (shop) drawings must be reviewed and confirmed by you — the buyer — before any fabrication begins. Never let a supplier "start cutting to save time" on unapproved drawings.
- Liability for detailing errors. If a deepening error is caused by the supplier, the supplier must bear the cost of correction themselves. Put this in the contract explicitly.
| Workflow Stage | Buyer's Role | Red Flag If Missing |
|---|---|---|
| Free design proposal | Review concept, loads, budget fit | Supplier charges before showing any capability |
| Design institute coordination | Observe responsiveness to queries | Supplier cannot adjust loads or boundary conditions |
| Deepened shop drawings | Written approval before production | Fabrication starts without your sign-off |
| Change requests | Documented revision process | Verbal-only changes, no drawing revision log |
| Error resolution | Supplier bears own detailing errors | Supplier pushes rework cost back to buyer |
Coordination and Digital Capability
Shop drawing accuracy depends on how well engineering and detailing talk to each other. Ask whether the supplier uses BIM modeling integration 5 to detect clashes with HVAC, electrical routing, or roof drainage early — catching a clash in the model costs nothing; catching it on site costs weeks. Some advanced teams also prepare design data for digital twin integration, embedding metadata for long-term structural health monitoring. Finally, measure response speed. When your design institute sends a query, does the supplier answer in one day or one week? Responsiveness during the design phase predicts responsiveness during erection, when delays hurt most.
Conclusion
Do not judge a space frame supplier by price. Verify project cases, technical team, software capability, complete deliverables, coordination, and change liability — six checks that separate real engineers from workshops.
Footnotes
1. Wikipedia overview of the finite element method used for complex structural engineering calculations. ↩︎
2. FEMA resource on earthquake risk and seismic design principles for structures. ↩︎
3. NIST homepage, the authority for measurement standards and material traceability in the United States. ↩︎
4. Official site of the EPA, providing information on environmental exposure and protection standards. ↩︎
5. Wikipedia entry for Building Information Modeling, a key digital coordination process in construction. ↩︎




Leave a Comment
Have questions about steel space frame structures, or insights from your own projects? We'd love to hear from you -- your comment helps others in the industry.